

THE GEAR "RE-CODED"
Industry Project

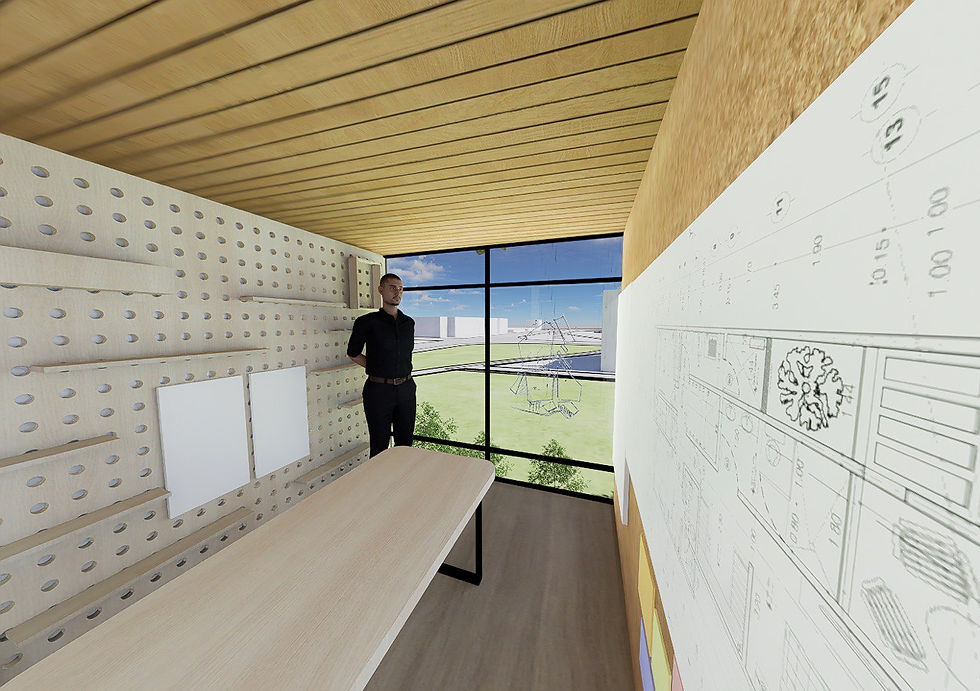
This project redistributes spaces to create a more balanced, user-centric environment within the GEAR. By shifting smaller, informal meeting rooms to the facade, we activate underutilized exterior exterior zones and enhance the quality of collaborative spaces through daylight and openness. At the same time , more private and formal meeting rooms remain within the building core for acoustic control and focus.
This redistribution also responds to internal density patterns - relieving pressure on overcrowded levels and optimizing underused floors - resulting in a building that is more efficient , flexible and aligned with The GEAR’s spirit of innovation and experimentation.
CONCEPT
Problem

To reduce congestion on the busiest floor (floor 4), offices will be moved to the quieter Level 2, smaller meeting rooms will be relocated to the building’s exterior for more natural light, while larger rooms that require privacy will be kept in the interior. This plan aims to create a more balanced and efficient workspace.
.png)
The building's pixelated façade is not random; it visually represents the activity inside. Densely clustered pixels indicate private, enclosed areas like sound rooms, while more scattered pixels suggest open, interactive spaces such as creative lounges or green areas. In essence, the exterior of the building maps out its interior functions.
EXPLODED AXONOMETRIC
.png)
SECTION

SPACES

SPATIAL AUDIO ROOM
.jpg)
CREATIVE ROOM
.jpg)
GREEN ROOM
.jpg)
CASUAL WORKING ROOM
.jpg)
COURTYARD
.jpg)